Luxury architecture is increasingly defined by what it chooses to leave untouched. Rather than dominating the landscape, a growing number of contemporary projects seek to establish a dialogue with their surroundings, allowing local materials, topography, and natural light to shape the character of a place. The result is a quieter approach to design, where atmosphere becomes as important as architecture itself.
“The ability to simplify means to eliminate the unnecessary so that the necessary may speak,” said Hans Hofmann. His words continue to resonate in contemporary architecture, where restraint often requires greater precision than excess. When every material, proportion, and detail serves a purpose, buildings acquire a lasting sense of harmony. Can architecture become part of a landscape instead of merely occupying it?
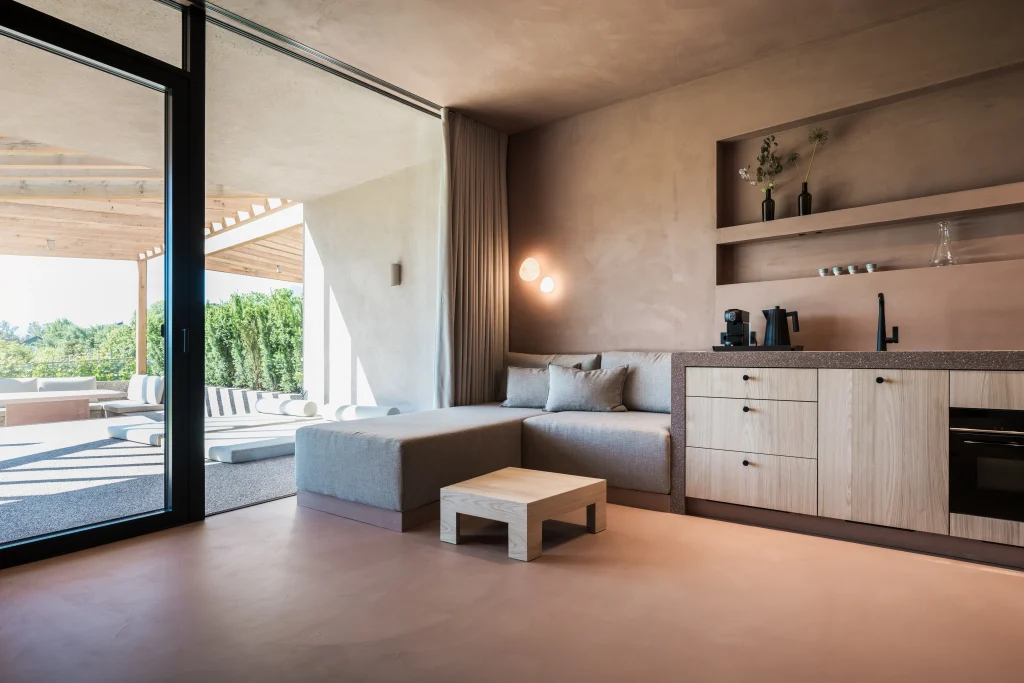
Set among vineyards, woodland, and the distinctive porphyry rock formations of South Tyrol, the new Rittstein Homes present an architectural vision rooted in this philosophy. Located in Eppan and adjoining the historic Stroblhof estate, the collection of six private residences introduces a contemporary interpretation of alpine living that favours simplicity, material authenticity, and a Mediterranean sense of ease over traditional mountain aesthetics.
Designed by the Brixen-based architectural practice Asaggio, the project avoids decorative references in favour of clean forms that respond directly to the surrounding landscape. Rather than acting as a visual statement, the buildings become a natural continuation of their environment, allowing nature to remain the defining presence.
Architect Gian Marco Giovanoli describes tranquillity as the central objective of the project. For him, architecture should create atmosphere rather than compete for attention, growing naturally from the site’s light, vegetation, topography, and distinctive porphyry stone.
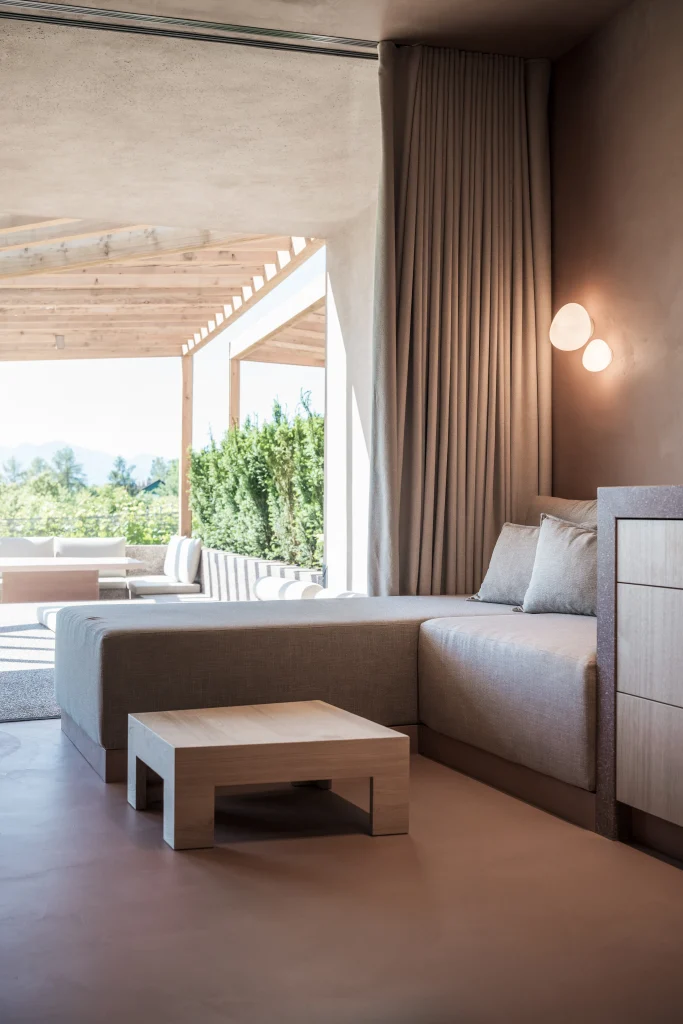
This relationship with the landscape begins on arrival. Access to the residences follows a carefully composed sequence through dense woodland before opening towards vineyards and a sheltered courtyard. The gradual transition between shadow and light, enclosure and openness establishes a slower rhythm that continues throughout the experience of the property. The architecture itself draws directly from its surroundings. The warm reddish façade references the porphyry rock that gives the development its name, while stone recovered during excavation was crushed and incorporated into the building’s exterior finish, making the landscape physically present within the architecture.
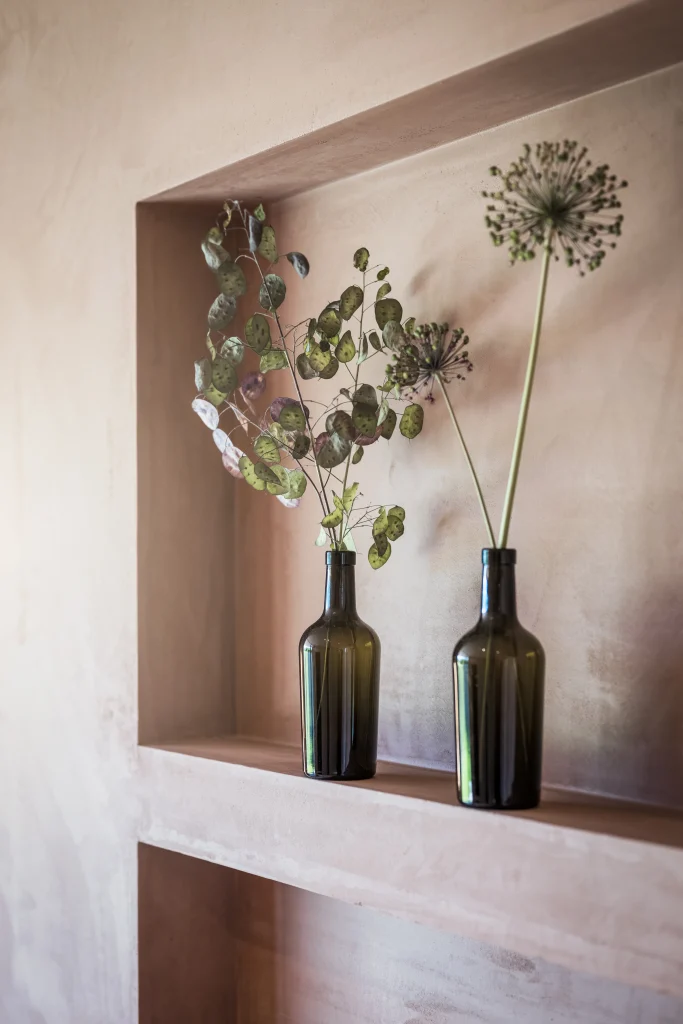
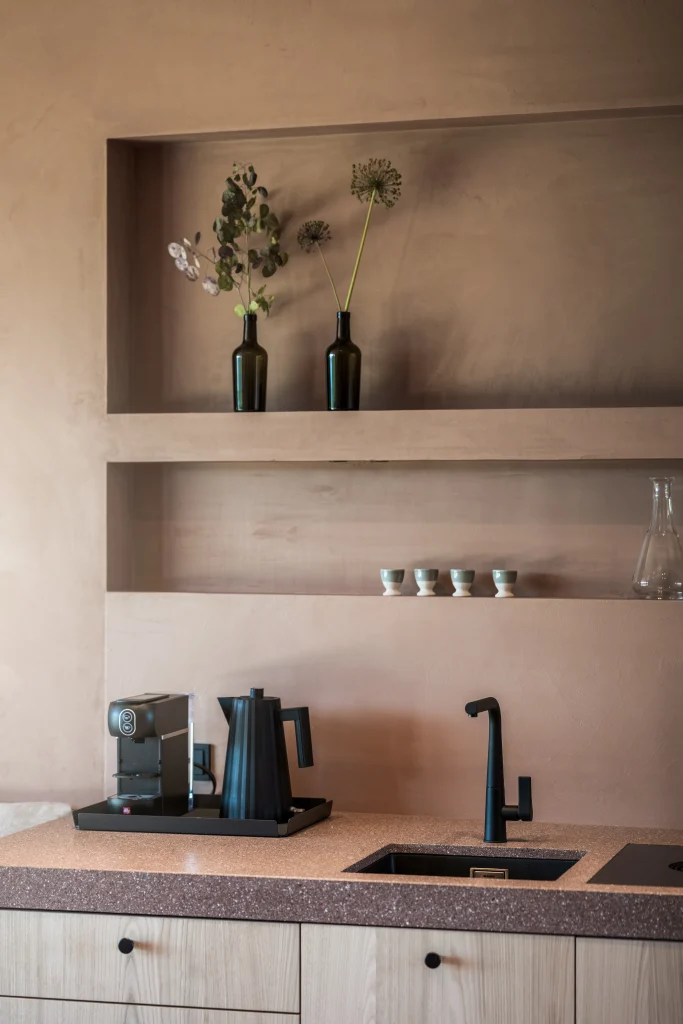
Inside, natural lime plaster, chestnut wood, and refined craftsmanship define spaces where materiality replaces ornament. Custom-built furniture is integrated seamlessly into the architecture, dissolving the distinction between interior design, furniture, and the building itself to create calm, cohesive living environments.
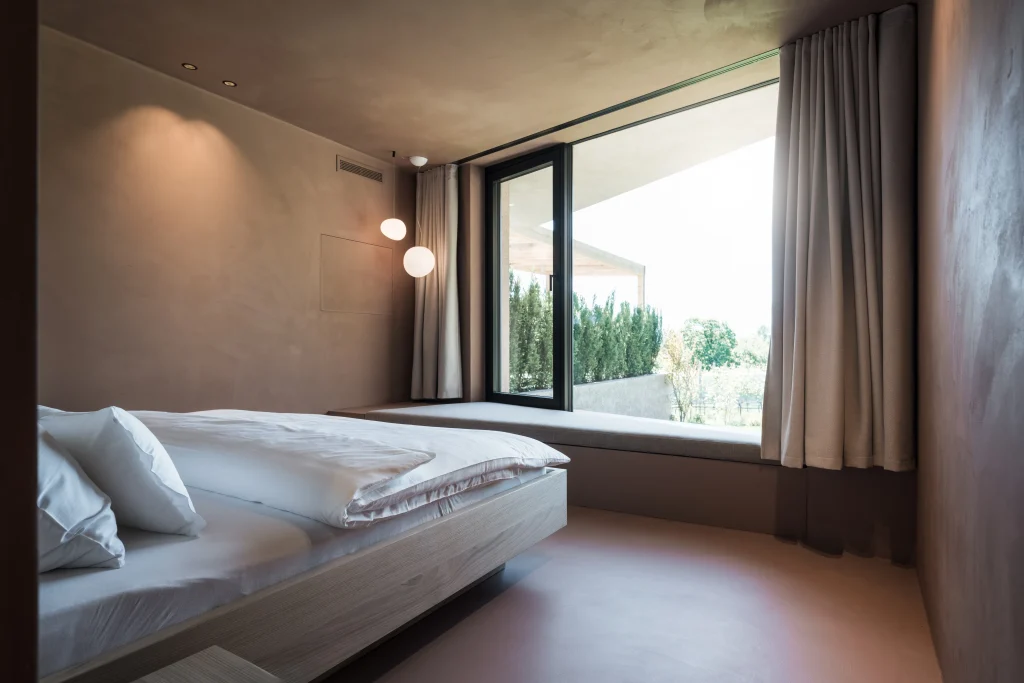
Each residence has been carefully positioned to frame different views across vineyards, woodland, mountains, or the historic Gleif Church. Large glazed openings extend the interiors into private gardens, allowing changing light, seasonal colours, and the surrounding landscape to become an integral part of everyday living.
Environmental considerations are equally embedded within the architecture. Generous roof overhangs and pergolas provide natural shade during the summer while admitting lower winter sunlight, complemented by a hybrid energy system combining heat pumps with photovoltaic technology. Regional materials and short supply chains further reinforce the project’s close relationship with its location.
With Rittstein Homes, architecture becomes an expression of place rather than an object placed upon it. Through thoughtful design, local craftsmanship, and a deep respect for the surrounding landscape, the project offers a contemporary vision of South Tyrol where tranquillity, authenticity, and timeless architecture exist in quiet balance.
Credits: ©Alex Filz, Anja Reinhardt Content und PR